146 W Acorn Hill Drive, Olyphant, PA 18447
- $629,900
- 4
- BD
- 5
- BA
- 4,500
- SqFt




- List Price
- $629,900
- MLS#
- SC263744
- Status
- ACTIVE
- County
- Lackawanna
- City
- Olyphant
- Subdivision
- Acorn Hill Estates
- Bedrooms
- 4
- Bathrooms
- 5
- Half-baths
- 1
- Living Area
- 4,500
- Acres
- 0.33
Property Description
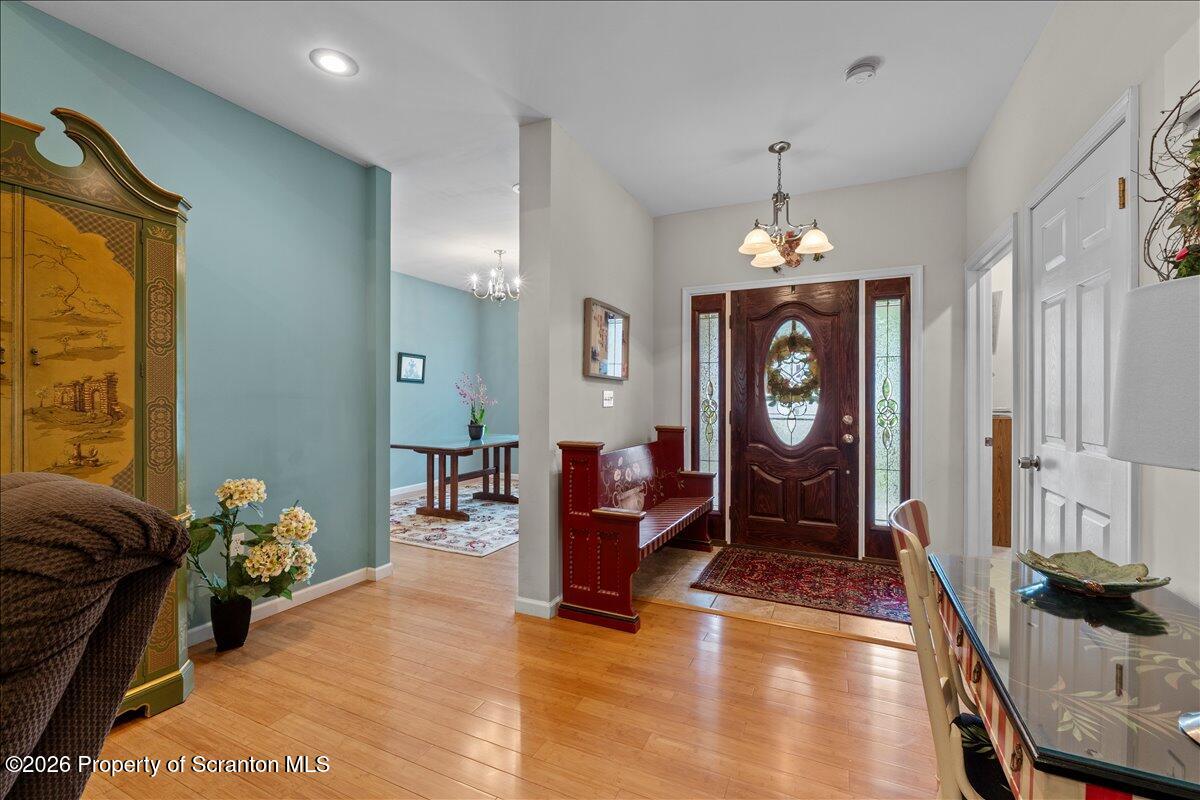
Custom-built ranch on a landscaped corner lot offering approximately 3,330 square feet of finished living space. Built in 2008, this home features 9-foot and vaulted ceilings, natural gas radiant floor heat, and an open floor plan designed for comfortable everyday living and entertaining. The spacious kitchen showcases cherry cabinetry, center island, and flows into a bright four-season room with patio doors leading to the backyard.The primary suite includes a private bath and walk-in closet, while every bedroom has access to its own designated bathroom, providing comfort and privacy for family and guests. A home office offers flexible space for remote work or hobbies. The finished lower level features a large recreation room, workshop, wine cellar, utility room, and abundant storage. A second-floor bedroom with its own bath is ideal for guests or an in-law suite.Enjoy the beautifully landscaped yard with a fish pond, covered rear porches, patio, and deck, creating exceptional outdoor living space. A heated 3+ car attached garage, quality construction, generous storage, and a thoughtfully designed floor plan complete this outstanding home.
Additional Information
- Days on Market
- 0
- Year Built
- 2008
- Style
- Ranch
- Stories
- 2
- Interior Features
- Eat-in Kitchen, Kitchen Island, Granite Counters, Entrance Foyer
- Cooling
- Central Air
- Heating
- Forced Air, Radiant Floor
- Exterior Features
- Covered Courtyard, Smart Irrigation
- Roof
- Asphalt
- Garage Spaces
- 3
- School District
- Mid Valley
Mortgage Calculator
Listing courtesy of Christian Saunders Real Estate.