Share this with your friends


+15708710780
Dwell Real Estate
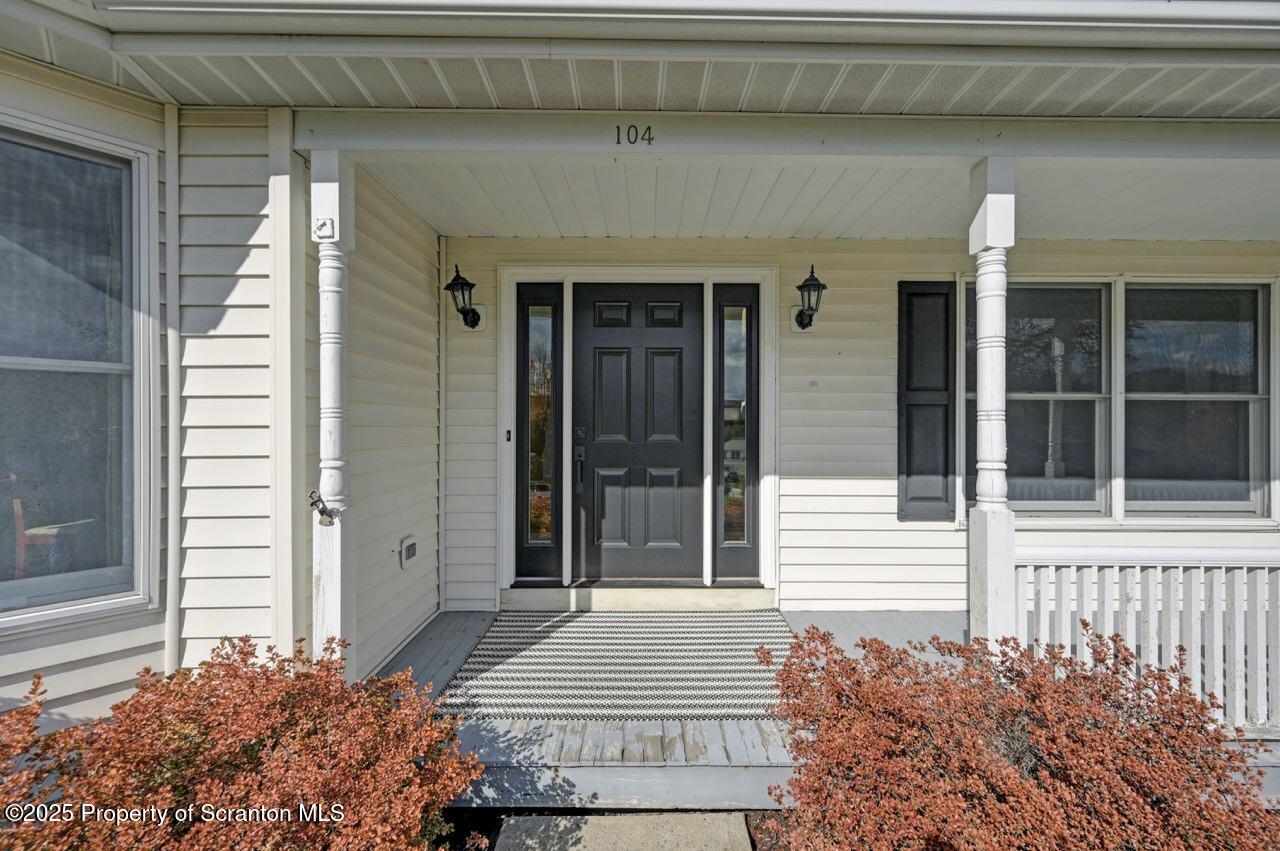
104 Beech Tree Circle, South Abington Twp, PA 18411
- $449,000
- 4
- BD
- 4
- BA
- 2,780
- SqFt






- Sold Price
- $449,000
- List Price
- $459,000
- Closing Date
- Apr 29, 2026
- MLS#
- SC255514
- Status
- CLOSED
- County
- Lackawanna
- City
- South Abington Twp
- Bedrooms
- 4
- Bathrooms
- 4
- Half-baths
- 2
- Living Area
- 2,780
- Acres
- 0.25
Property Description
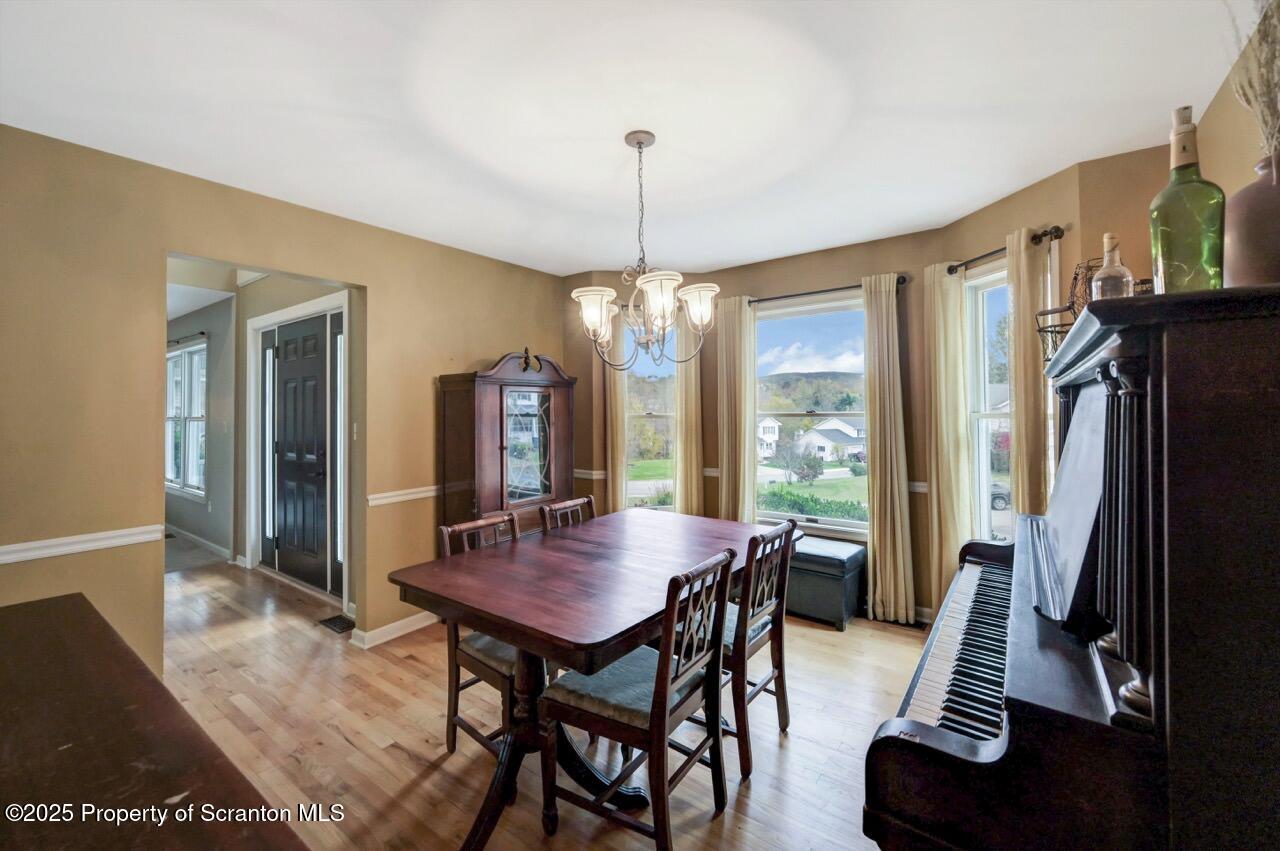
Welcome to this beautifully maintained four-bedroom home located in the heart of South Abington! This well-built residence offers a timeless and traditional floor plan that blends warmth, comfort, and functionality. The inviting foyer leads to a spacious dining room that flows seamlessly into the updated kitchen, featuring granite countertops, newer cabinetry, and a convenient eat-in area perfect for everyday living. The kitchen opens to a bright living room and a cozy family room, creating a wonderful layout for entertaining or relaxing.A first-floor laundry room and half bath add convenience to the main level. Upstairs, you'll find three comfortable bedrooms plus a large primary suite, complete with its own bath, as well as an additional full bathroom for guests.The finished basement with a bathroom provides even more living space--ideal for a family room, gym, or home office--and includes a full waterproofing system with a transferable guarantee, giving buyers peace of mind.This home has been lovingly cared for and thoughtfully updated, including a kitchen remodel completed just 10 years ago. Situated in a desirable neighborhood within the Abington Heights School District, this home truly checks all the boxes!
Additional Information
- Days on Market
- 188
- Year Built
- 1997
- Style
- Traditional
- Stories
- 2
- Interior Features
- Drywall, Entrance Foyer, Granite Counters, Eat-in Kitchen
- Cooling
- Central Air
- Heating
- Forced Air, Natural Gas
- Exterior Features
- Private Yard, Rain Gutters
- Roof
- Shingle
- Garage Spaces
- 2
- School District
- Abington Heights
How much is your home worth?
...get instant property value now!
Mortgage Calculator
Listing courtesy of ERA One Source Realty. Selling Office: ERA One Source Realty.